


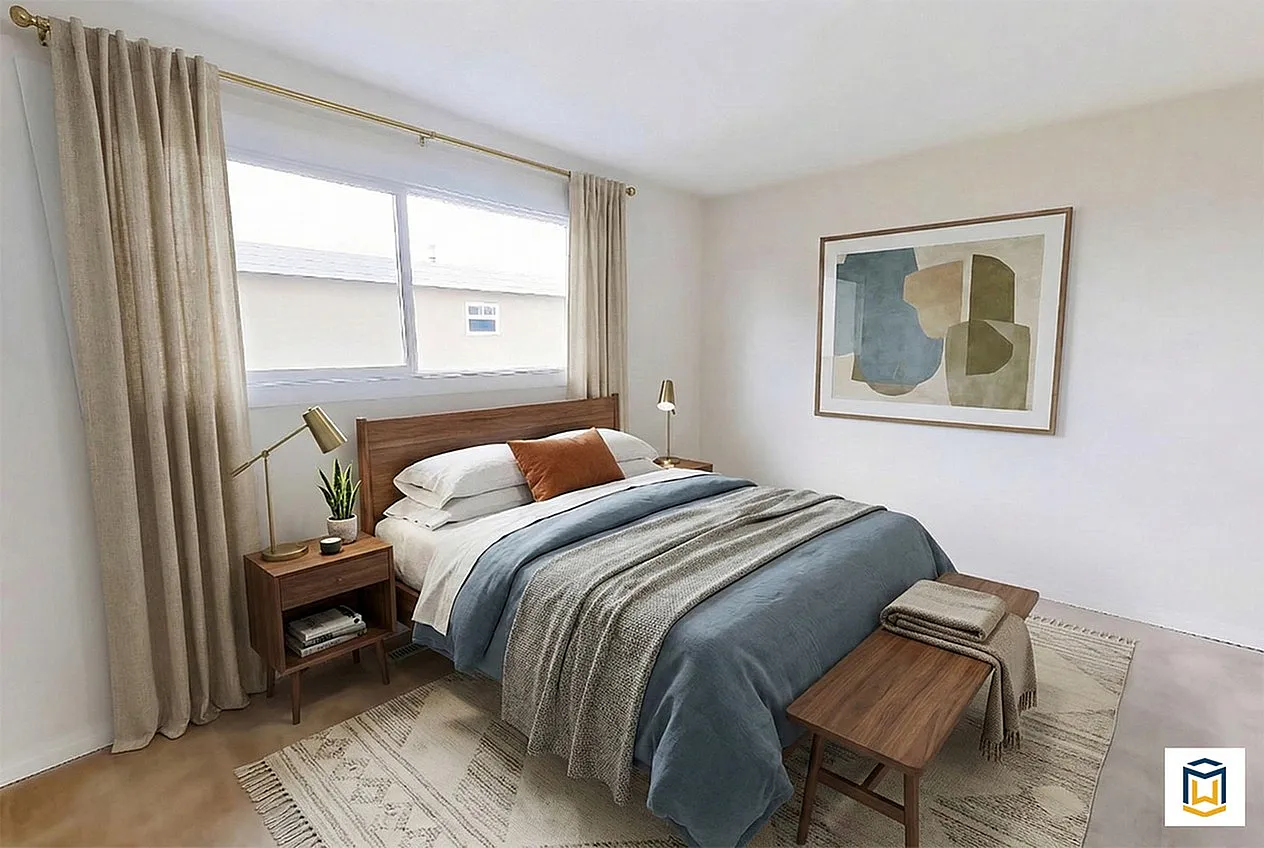
When you are searching for a new rental home in South Edmonton, one of the most critical decisions you will make is choosing a layout that accommodates your current lifestyle while leaving room for future growth. Many standard apartment complexes only offer uniform one or two-bedroom options, forcing expanding families, remote professionals, and downsizers to compromise on personal space.
Our diverse selection of multi-level layouts at Pleasantview Townhomes addresses this challenge head-on, offering distinct floor plans ranging from comfortable two-bedroom setups to expansive four-bedroom family homes.
Understanding how different square footage configurations match your household dynamics is the secret to securing a home where everyone has room to breathe.
The Co-Proportional 2-Bedroom Layout: Ideal for Couples and Solo Professionals
For single professionals, young couples, or roommate pairings who want to move beyond the limitations of high-rise apartment living, our entry-tier multi-level homes offer an exceptionally efficient use of space.
Perfect Boundaries for Remote Work
If you work from home, the two-bedroom configuration at Pleasantview Townhomes provides an ideal structural separation between your personal and professional life. Instead of placing a computer desk in your main living room or bedroom, you can transform the second upstairs room into a dedicated home office. When your workday concludes, you can simply close the door and head downstairs to your main living space, preserving your mental well-being and domestic relaxation.
Elevating the Rental Baseline
Moving into a two-bedroom townhome at Pleasantview Townhomes means gaining features that typical apartments simply cannot match. You get a private exterior front door, a spacious main-floor kitchen and living area, and a private fenced yard to enjoy the summer sun. It is a fantastic entry point for those who want the independence of a house without managing immense square footage.
The Versatile 3-Bedroom Layout: Built for Growing Households
As a household expands, or as lifestyle needs become more complex, a third bedroom transitions from a luxury into an absolute necessity. Our three-bedroom townhomes are specifically engineered to handle the daily patterns of busy, active lives.
Room for Families to Thrive
A three-bedroom layout allows parents to give their children separate bedrooms, reducing sibling arguments and providing each family member with their own private sanctuary. The multi-level architecture keeps the busy, social noise of the kitchen and living room on the main floor, meaning younger children can sleep soundly upstairs while adults catch up on their favourite shows or host friends downstairs.
The Ultimate Guest or Hobby Space
For downsizers transitioning from a traditional single-family house, a three-bedroom layout ensures you do not have to part with your favourite pastimes. The extra rooms can easily be converted into a dedicated crafting studio, a music room, or a comfortable guest bedroom for visiting family members.
The Grand 4-Bedroom Layout: Unmatched Space and Flexibility
When it comes to rental living in South Edmonton, finding a high-quality four-bedroom home can feel like searching for a needle in a haystack. Our top-tier townhome layouts solve this real estate challenge for large households.
Multi-Generational Living Solutions
Whether you are co-living with extended family, managing a busy household with multiple children, or balancing two full-time remote working adults, the four-bedroom configuration at Pleasantview Townhomes provides uncompromised flexibility. No one has to settle for a shared bedroom or a compromised workspace.
Bonus Basements and Storage
No matter which bedroom count you choose, every single home in our community features a full, unfinished basement. This massive bonus footprint serves as an exceptional extension of your square footage, functioning perfectly as an oversized seasonal storage zone, a home fitness studio, or a dedicated workshop space.
Secure Your Ideal South Edmonton Layout Today
Do not let the chaotic late-summer rental rush dictate your living standards or force you into a cramped apartment that your household will quickly outgrow. Taking action this season ensures you can tour our available two, three, and four-bedroom floor plans calmly and select the perfect fit for your timeline.
Ready to explore our diverse layouts and experience the unparalleled freedom of multi-level living? View our floor plans and contact the Pleasantview Townhomes leasing office today to schedule your private tour.
FAQ
What is the average square footage range for the townhomes?
Our multi-level layouts are exceptionally spacious, starting at a generous 924 square feet for our two-bedroom configurations and reaching up to nearly 1,200 square feet of finished indoor living area for our expansive four-bedroom family homes.
Do all your layouts include a private yard?
Yes, every townhome layout in our community features its own private fenced yard. This provides a secure, private outdoor oasis for children to play safely, pet owners to manage daily routines, or residents to enjoy container gardening.
Can I view floor plans for all bedroom counts online?
Absolutely. You can explore our current availability, compare detailed multi-level floor plan drawings, and evaluate pricing structures directly through our online resident portal.